Up to 1,000 homes and 100,000 square feet of retail could rise on the former MCI-Concord prison site under a plan consultants unveiled at a public meeting Wednesday, Oct. 7.
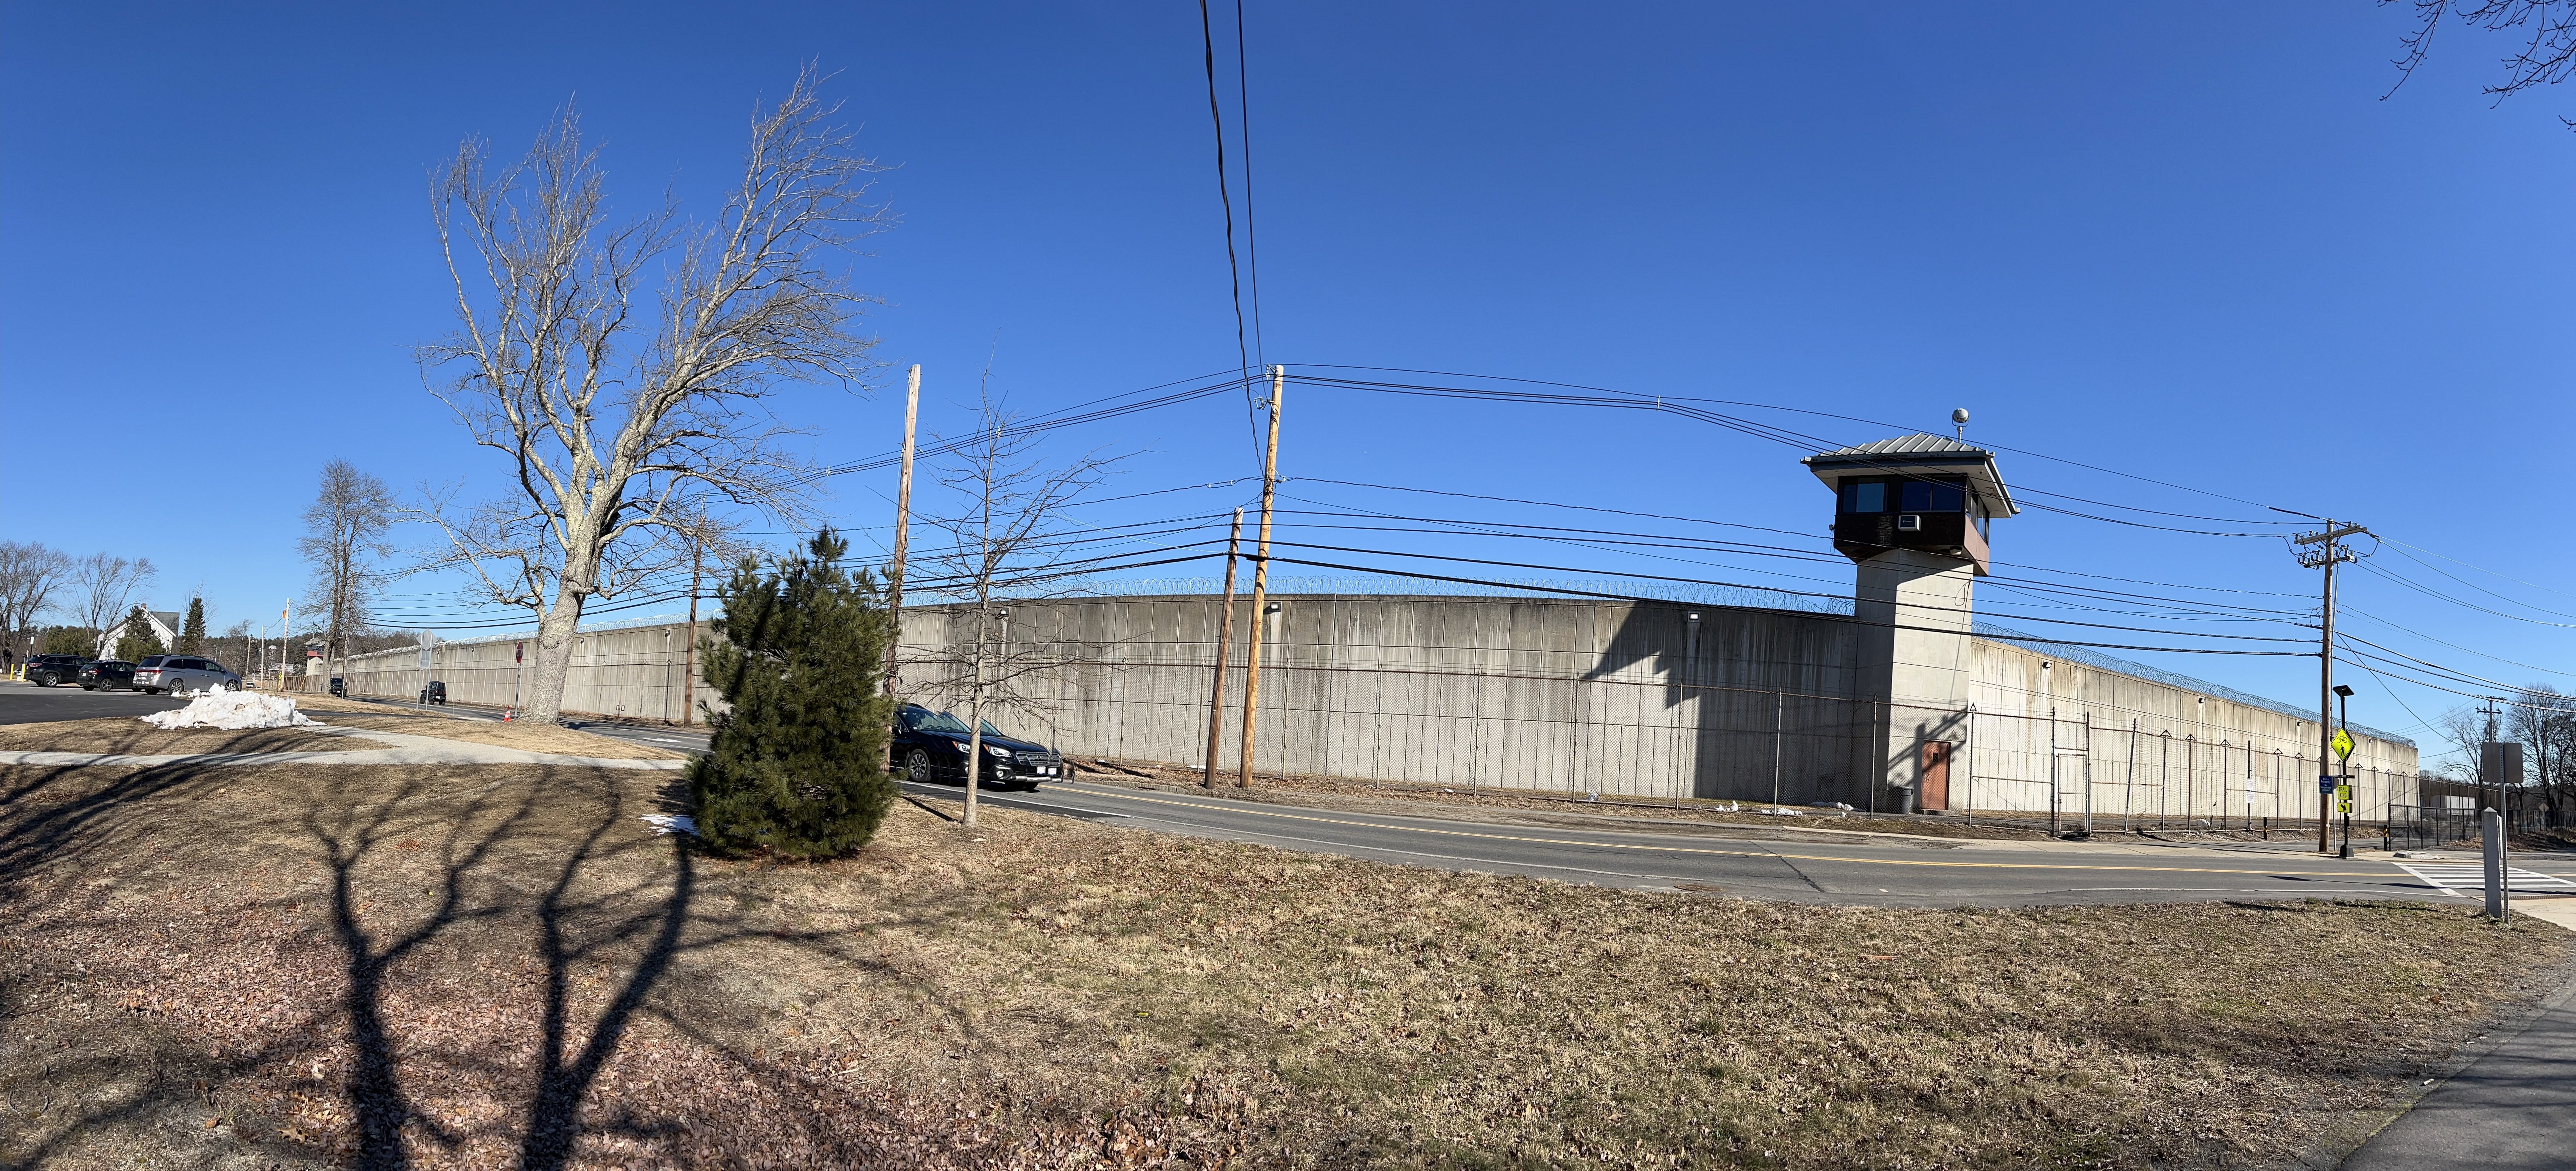
The proposed district, dubbed "West Concord Junction," would transform the shuttered state prison on Route 2 into a mixed-use neighborhood built out over a decade or more, as first reported by Banker & Tradesman. MCI-Concord closed in 2024 after 146 years.
Nothing has been approved.
CommunityScale Co-Founding Partner Nels Nelson said the scenario has not been reviewed by town officials. Three consulting firms are advising the town on the rezoning: Speck-Dempsey, CommunityScale and Stantec.
"The name is still under consideration, but we needed something to call it, so we called it the West Concord Junction district," Nelson said at the Oct. 7 meeting.
Three zones, five stories max
The proposed zoning splits the site into three sub-districts. An 18-acre high-density zone near the Route 2 rotary would allow buildings up to five stories and 70 feet. A 44-acre zone would cap buildings at four stories and 55 feet.
A 5.5-acre section along the Bruce Freeman Rail Trail would permit three-story cottage and row house-style buildings at 40 feet. Thirty percent of the site would remain common open space. Consultants are also studying whether to keep the existing prison gym for a future use.
State pushing density
The state Division of Capital Asset Management and Maintenance (DCAMM) has told Concord officials it wants 800 to 1,000 units on the property. The site falls under Gov. Healey's State Land for Homes program, which sells underutilized public land to private developers and requires at least four housing units per acre.
Consultant Chris Dempsey said the higher density target reflects the site's proximity to the MBTA's West Concord commuter rail station.
Retail doubled, revenue projected
The 100,000-square-foot retail figure represents a major jump. At a Sept. 9 meeting at Concord-Carlisle High School, consultants had roughly doubled the retail from an earlier June draft that proposed 25,000 to 50,000 square feet, The Concord Bridge reported.
Select Board Chair Wendy Rovelli told The Concord Bridge there will be no big-box stores at the site. Consultant Phil Schaeffing estimated the redevelopment could net the town and its schools roughly $1.2 million per year in property taxes and grants.
Some residents at the Oct. 7 meeting raised concerns that the retail component could draw business away from the town center.
Affordability and access
Concord requires a 20-percent income-restricted component in housing developments with more than 10 units, pegged at 80 percent of area median income, a federal affordability benchmark. Members of the Concord Affordable Housing Trust have pushed for some units at deeper affordability levels.
The Concord Housing Foundation told the Planning Board in June 2026 that the Housing Trust has set a goal of 200 additional affordable units over five years, with another 200 in the following five years.
Planners are proposing three access points: a signalized intersection, a juncture near where the Bruce Freeman Rail Trail crosses Commonwealth Avenue, and a third entrance off Route 2 near the Assabet River. An earlier roundabout concept on Commonwealth Avenue was dropped over traffic concerns.
What's next
The Select Board and Planning Board will meet jointly on Tuesday, Nov. 10 to discuss a draft zoning text. Final approval requires a Town Meeting vote, potentially in spring 2027.